Restaurant Booth Buying Guide
Restaurant Booth Buying Guide: Styles, Dimensions & How to Order
Booths seat more guests per square foot than any other fixed seating format in commercial dining. But the wrong configuration, the wrong depth, or an order placed without a confirmed floor plan creates problems that are expensive to fix after delivery. This guide covers every decision — shape, size, material, lead time, and exactly how the ordering process works.
Booth Shapes & Seating Capacity
Shape is the first decision and the one that determines everything downstream — table pairing, floor plan footprint, and whether the booth works with the room or fights it. The wrong shape in a corner or along a wall is a problem that no upholstery choice fixes later.
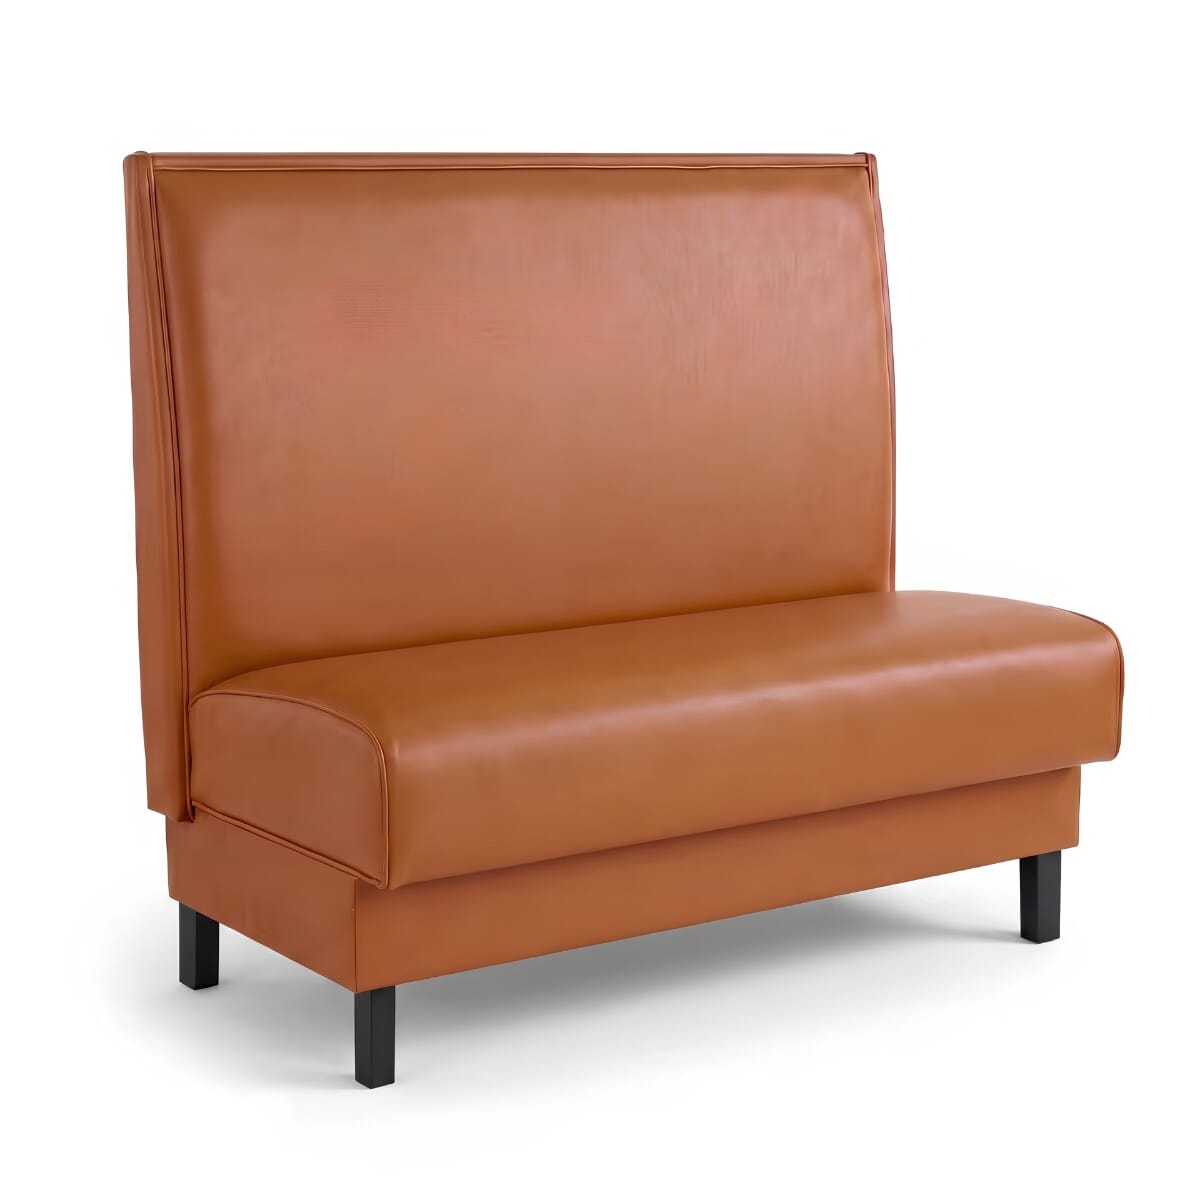
Single
1–2 guestsAlong walls and window runs. Pairs with a 2-top table or a second single booth opposite.
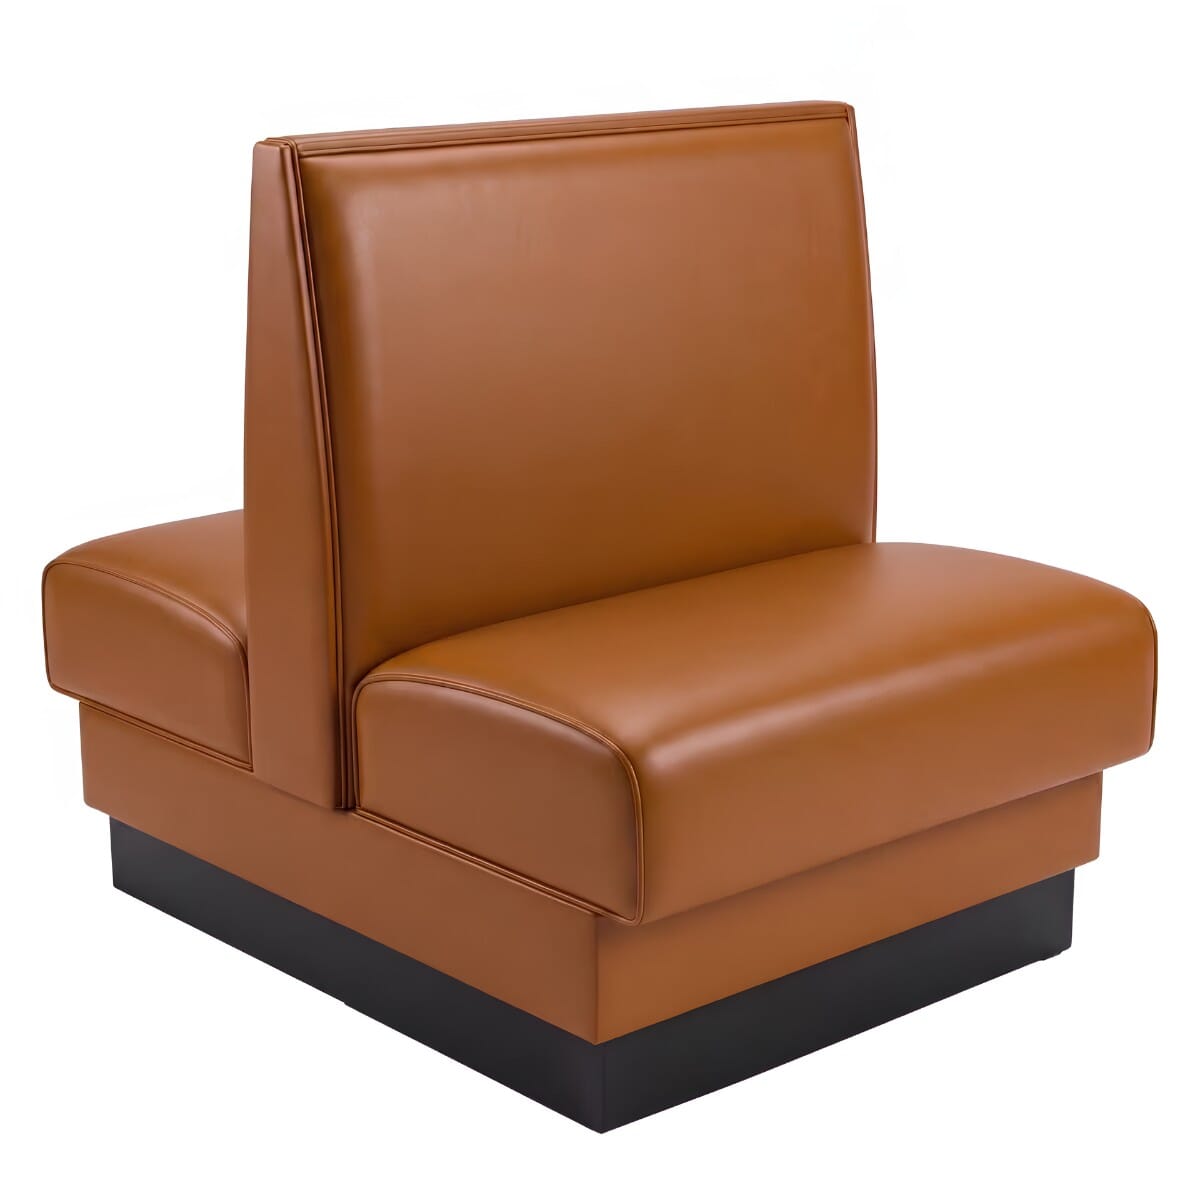
Double
3–4 guestsBack-to-back, seats two parties at once. Eliminates one full aisle. Pairs with a 4-top table.
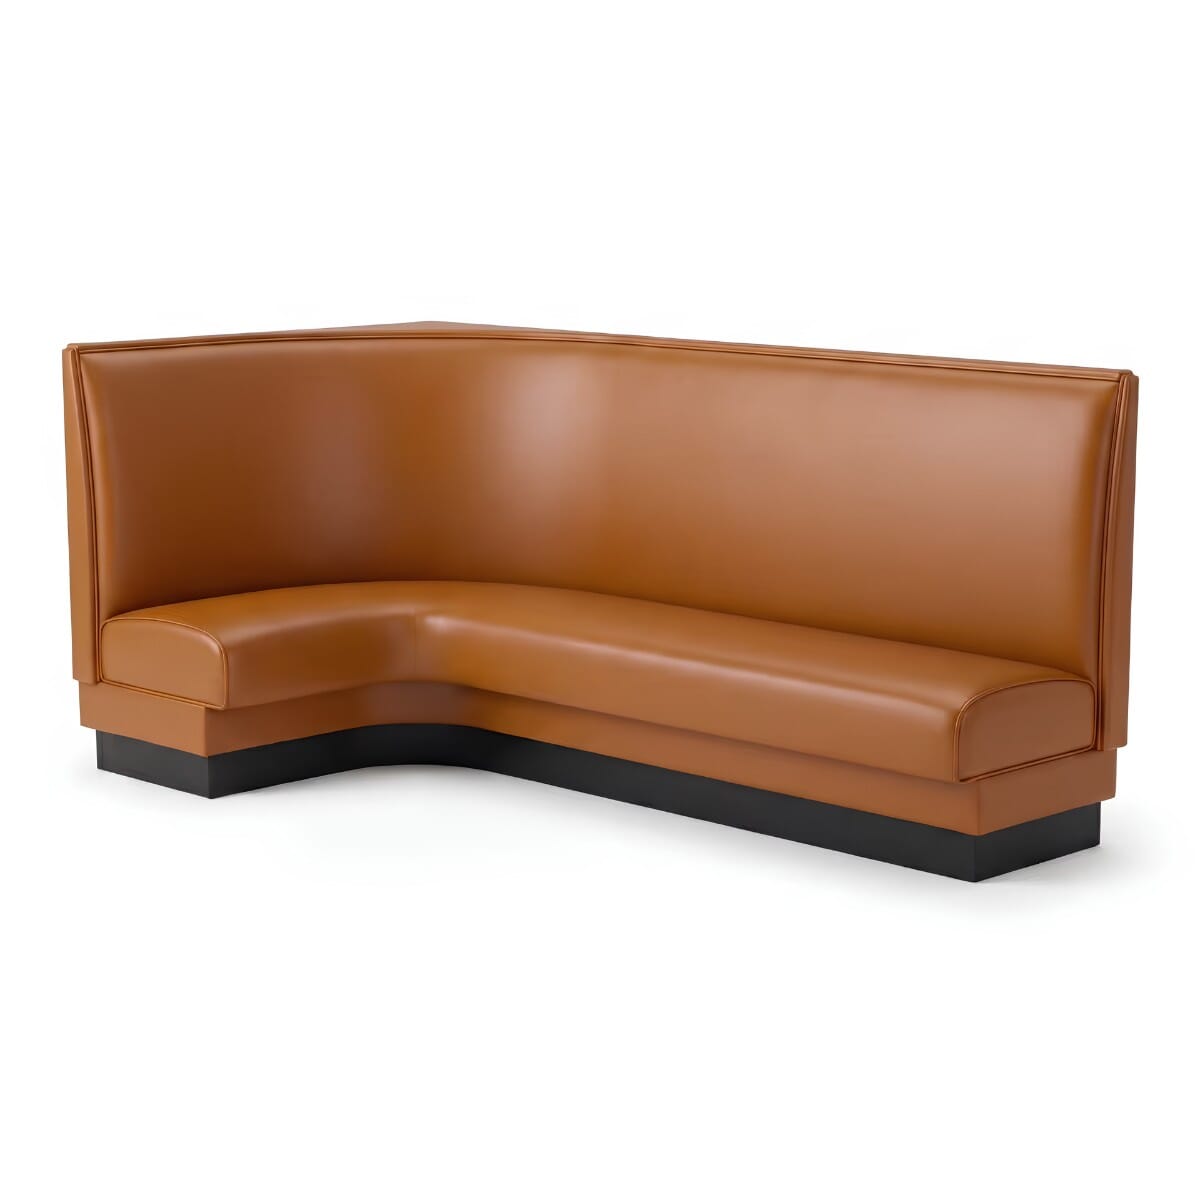
L-Shaped
4–6 guestsConverts dead corner space into seating. Both arms of the corner must be measured separately.
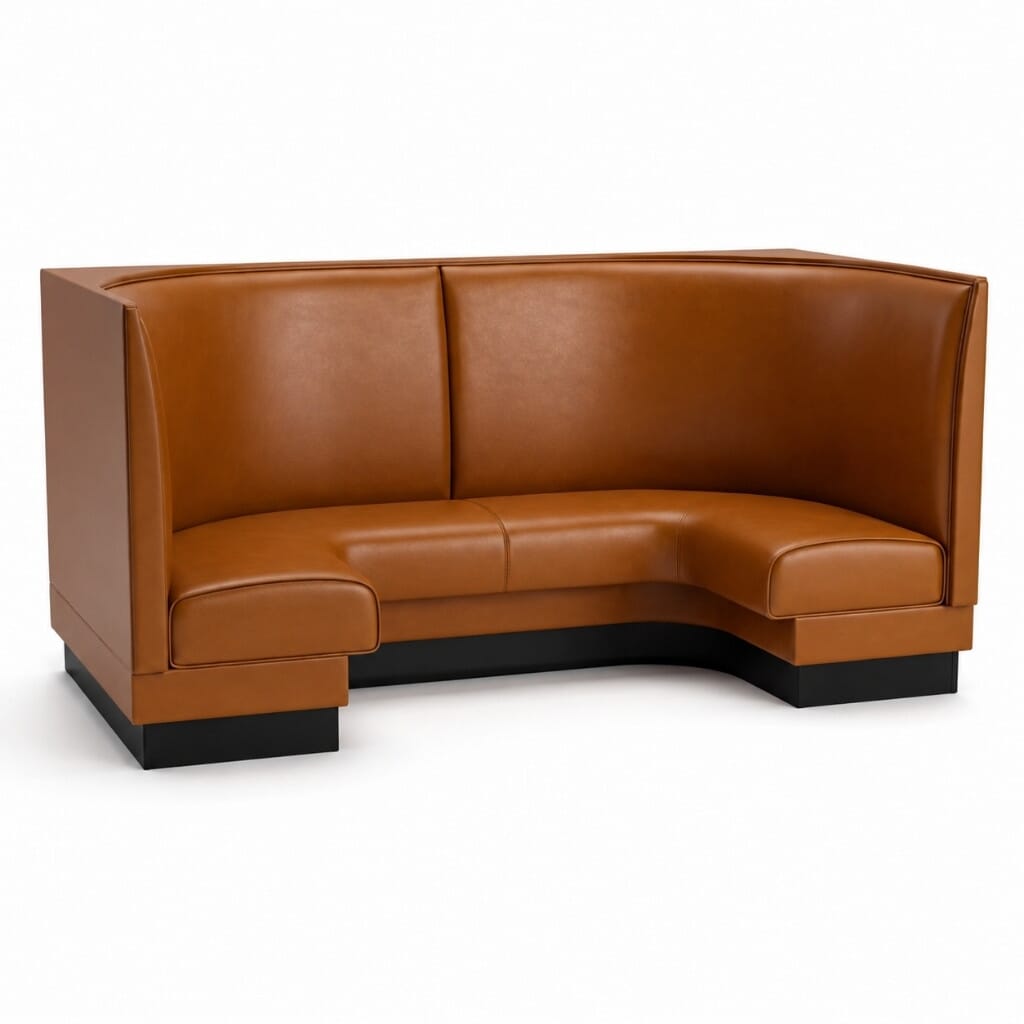
1/2 Round
5–6 guestsCurved back creates a semi-private feel. Works well as a signature booth in an alcove.
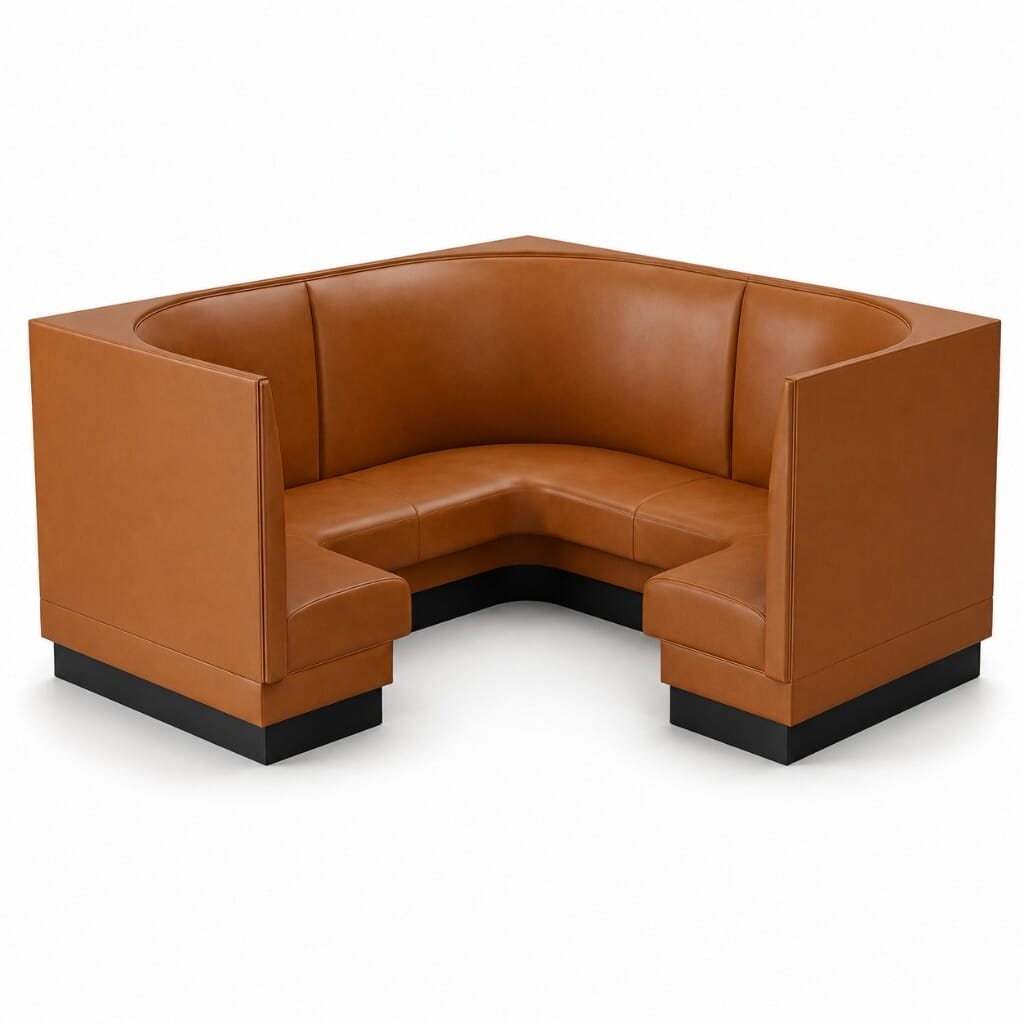
3/4 Round
8–10 guestsDeep curve for large parties. Significant footprint — confirm dimensions before committing floor space.
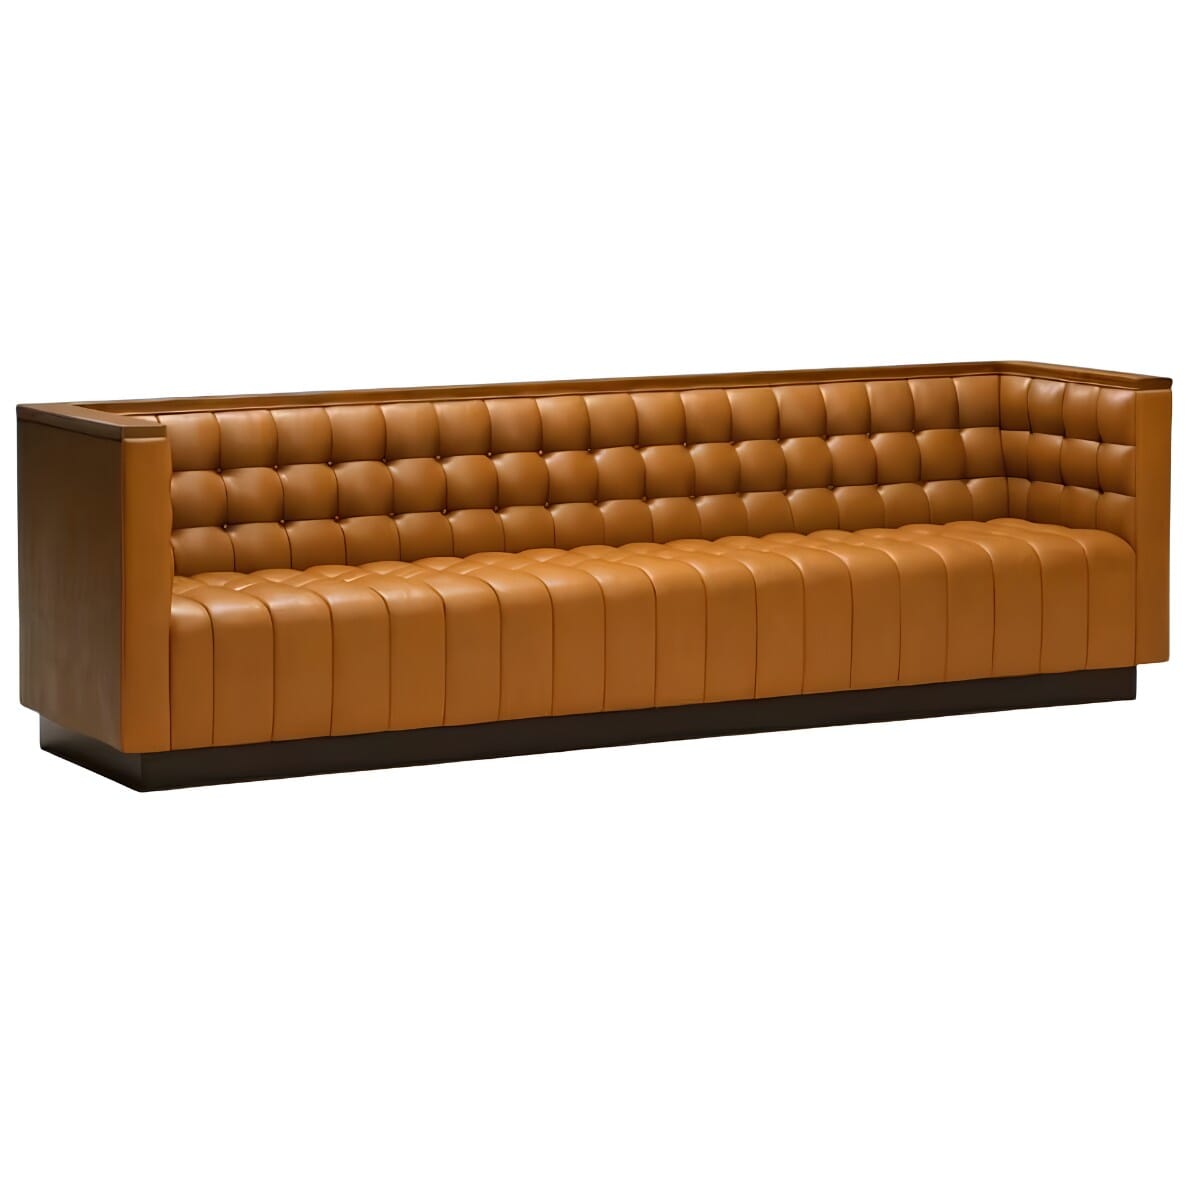
Wall Bench
4–6 guestsRuns the length of a wall with movable tables. The most reconfigurable format.
Confirm your floor plan dimensions before selecting a shape. L-Shaped and Round configurations require precise corner measurements that are not interchangeable. Order the wrong orientation and the booth does not fit the intended space. Bar Height is available on any shape at 54" and pairs with 42" bar tables.
Standard Booth Dimensions & Specs
Booth dimensions are the most common information gap operators encounter before ordering — and the questions the product page least reliably answers. The numbers below are the complete reference for standard configurations.
Height Options
Depth, Seat Height & Length
For a quick gut check on total footprint: a single booth with a 30" table runs approximately 72" from wall to table edge. A double booth with a 30" table runs approximately 122" including aisles on both sides. The sales team confirms exact dimensions against your floor plan before production — these figures are for early planning, not final measurements.
Booth Weight
For Quick Ship booths, weight is listed in the specifications section of each product page. For custom booths, weight varies depending on the configuration, size, materials, and add-ons selected — a weight specification is not available for custom orders. If weight is a constraint for your project (flooring load ratings, freight planning, or installation logistics), contact the sales team at sales@superiorseating.com or 866-213-2401 to discuss your specific configuration.
- Measure the wall run before ordering. Booth length is specified to the inch. A run that comes up 4 inches short or long requires either reordering or permanent gap-filling at the end of the run.
- Confirm corner dimensions for L-Shaped booths. Each arm of the L requires its own length measurement. Do not assume the arms are equal; most corners are not.
- Factor in the finished rear if the booth back will be visible. A finished rear panel is required whenever the booth back faces a walkway, open dining area, or window. Specify at time of order; it cannot be added after manufacturing.
- Seat height is fixed at 18". This matches standard commercial table height. If you are pairing with a non-standard table height, confirm clearance before ordering.
How the Configurator Works
The product page configurator is where most ordering confusion originates. The three most common points of friction: the price on the page does not update when you make selections, the Length fields are not explained, and adding to cart does not complete a purchase. Each of these is straightforward once understood.
The price displayed is a starting price, not your price
Every booth product page shows a starting price. That price reflects one specific configuration: a single-sided booth, 30 inches long, standard height, in Grade 5 vinyl upholstery. It is a floor price, not the price for whatever configuration you build on the page. The price will not update as you select different shapes, heights, materials, or lengths. Final pricing is calculated by the sales team after reviewing your full submitted configuration, typically within one business day.
What the Length A, B, C, D fields mean
These fields correspond to individual sections within a multi-section booth run. Length A is the first section, Length B is the second, C is the third, and D is the fourth. This allows different lengths per segment of a continuous run — for example, a wall run that changes width mid-way through.
For a single-section booth, only Length A applies. Starting points: enter 30" for a single-seat section or 48" for a two-seat section. If you are unsure of your exact length, enter your best measurement and note in the order comments that you want to confirm before production begins. The sales team will confirm all dimensions before cutting.
Adding to cart submits a quote request, not a purchase
Clicking "Add to Cart" enters you into the quote workflow. No payment is collected at this stage. The sales team reviews your configuration, calculates final pricing, and responds — typically within one business day. Production begins only after you approve the quote. Lead time runs from that approval, not from when you submitted the cart.
Have your wall measurements, floor plan dimensions, and table pairing information in hand before opening the configurator. The fields ask for specific numbers. A placeholder length submitted without a floor plan confirmation adds a round-trip communication step that delays your quote.
Upholstery: Vinyl, Fabric & Customer Owned Material
Upholstery is the single most visible customization decision on a booth order — and the one that most directly affects maintenance cost over the furniture's service life. Commercial-grade booth upholstery is engineered differently from residential equivalents; specify accordingly.
Commercial Vinyl
Vinyl is the default for high-traffic commercial dining and the most common upholstery choice in full-service restaurants. It cleans with a damp cloth, resists staining, and holds up to the cleaning chemicals required in restaurant environments.
- Easiest day-to-day cleaning and sanitizing
- Stain and moisture resistant
- Best for high-turnover, family dining, and casual concepts
- Quick Ship available in Symphony Classic Black Vinyl
- 1,800+ options available for custom orders
Commercial Fabric
Fabric upholstery offers a softer feel, greater texture variety, and a more elevated material presence than vinyl. It performs well in environments where spill frequency is lower and the brand calls for a warmer, more tactile seating experience.
- Softer hand feel; wider texture range
- Best for upscale, lounge, and intimate dining concepts
- Commercial-grade; engineered for restaurant use
- All fabric options available on custom orders
- Order free swatches before committing
Customer Owned Material (COM)
COM allows you to supply your own fabric or vinyl for upholstery — useful when your concept requires a specific pattern, branded textile, or material not available in the standard catalog. COM is accepted on all custom booth orders. The process:
- Select COM in the upholstery options when configuring on the product page.
- Submit your configuration via the cart/quote workflow.
- The sales team confirms yardage requirements based on your configuration, shape, and size and provides shipping instructions for your material.
- Ship your material to the production facility before your scheduled production window.
Request free swatches from the standard catalog before ordering: superiorseating.com/upholstery-swatches. This step consistently saves time and prevents color mismatches between a screen representation and the actual upholstered result.
Upholstery swatches are available free of charge. Physical booth samples are not available for general requests — booths are manufactured to order and cannot be sent out for review. If you are planning a large-scale project and want to see a finished product before committing, contact our sales team at sales@superiorseating.com or 866-213-2401 to discuss your options.
Add-On Options
| Option | Description | Best For |
|---|---|---|
| Headroll | Padded roll along the top edge of the backrest | Upscale and fine dining; adds a visible quality detail |
| Crumb Strip | Narrow strip at the base of the seat back where the seat cushion meets the back panel | High-traffic operations; reduces debris accumulation and cleaning time |
| Lounge Extended Seat | Deeper seat cushion for a more reclined posture | Lounge areas, bar-adjacent seating, environments designed for longer dwell time |
| Finished Rear | Clean finished panel on the back of the booth | Required for freestanding or aisle-facing installations where the booth back is visible |
| Metal or Wood Legs | Exposed leg option rather than a solid base panel | Easier floor cleaning under the booth; lighter visual presence |
| Wood Frame Finish | Finished frame in Black, Walnut, Cherry, Mahogany, or Natural (model-dependent) | Exposed frame models where the finish contributes to the room aesthetic |
Quick Ship vs. Custom: What Each Covers
The distinction matters most when timeline is a constraint. Quick Ship delivers in approx. 2–3 weeks at the cost of flexibility. Custom delivers in approx. 6–8 weeks from order confirmation and deposit received, with no constraints on size, shape, or material. These are not tiers of quality — they are different production tracks with different scopes.
Quick Ship
Standard sizes, fast turnaround.
- Sizes Pre-configured standard only
- Upholstery Symphony Classic Black Vinyl only
- Pricing Fixed — page price is final
- Add-ons Limited
- Best for Urgent timelines, replacements
Custom
Any size, any material, built to spec.
- Sizes Any length, height, shape
- Upholstery 1,800+ options + COM
- Pricing Quoted after configuration review
- Add-ons Full menu available
- Best for New builds, brand-matched interiors
Lead time for custom booths runs from order confirmation and deposit received — not from when you submit a quote request. Lead times can vary depending on current production load. If you’re supplying Customer Owned Material (COM), lead time begins once we receive your upholstery. Build in the quote review step (about 1 business day) plus freight transit when planning your project timeline. If you have a hard opening date, work backward by at least 8 weeks before submitting your configuration.
Space Planning & Layout
Booths require only 8 square feet per person — including the aisle in front — compared to 12–15 square feet for standard chair seating in a full-service restaurant. That efficiency advantage only holds when the layout is planned correctly. Miscalculate the aisle or the total booth depth and you lose the efficiency gain in one cut.
Aisle Clearances
Planning the Total Footprint
A wall-mounted single booth with a 30" table has a total footprint from wall to open aisle of approximately 72 inches (24" seat depth + 18" table clearance + 30" table + 0 — the open aisle begins immediately). Add 24–30" of aisle for the total space the configuration consumes from wall to the center walkway.
For double booths, calculate both sides: 44" total seat depth + table width + two aisles (front of each booth). A double booth with a 30" table and 24" aisles on both sides consumes approximately 122 inches of room depth end-to-end. Confirm this against your narrowest room dimension before finalizing a double booth layout.
- Draw to scale before ordering. Booth runs are manufactured to the lengths you specify. A floor plan sketch that approximates dimensions creates gaps, overhangs, or aisle violations that require reordering to fix.
- Account for the finished rear panel in total depth. If the booth back will face an aisle, the finished rear panel adds visual bulk. Factor it into your clearance calculations even though it adds minimal measurable depth.
- Corner booths require both arm measurements. L-Shaped and Reverse L-Shaped configurations have two distinct arm lengths. Provide both measurements when configuring — the shorter arm is Length A and the longer arm is Length B by convention, but confirm with the sales team if you are unsure.
- Technical drawings are available at no charge. Request them from the sales team (sales@superiorseating.com or 866-213-2401) with your configuration details. For a complete layout package including 3D renderings, a furniture schedule, and a floor plan, a full Layout & Design Consultation is available for $250 up to 50 seats — book at superiorseating.com/layout-design-consultations.
The Ordering Process
The full process from configuration to delivery has five steps. Understanding each one in advance prevents the delays that typically come from missing information at the quote stage.
What to Have Ready Before You Configure
- Wall run measurements. Length of each wall section where booths will be installed, measured to the nearest inch.
- Corner dimensions. For L-Shaped configurations, measure both arms of the corner independently.
- Table dimensions. Width and height of the tables you plan to pair with the booths. Seat-to-table clearance must work before you order either.
- Desired upholstery. Color and material selections, or a COM specification with fabric sample details.
- Required add-ons. Finished rear, headroll, crumb strip, leg style, and frame finish — confirm these before submitting, since they cannot be added after manufacturing.
- Timeline. Your target delivery date. Work backward by at least 8 weeks plus freight to determine when you need to submit your configuration.
Minimum Order & Bulk Discounts
The minimum order is $1,500 for new customers. Superior Seating is a commercial sales operation serving restaurants, hospitality venues, and institutional operators. Bulk discounts are available for larger orders — contact the sales team with your quantity and configuration for a formal quote.
Contact: sales@superiorseating.com or 866-213-2401. Showroom: 721 Boulevard, Kenilworth, NJ 07033, Monday–Friday 9am–5pm EST.
Replacement seat cushions and bench backs are available for existing booths in most cases. Contact the sales team with your current booth details and style for a quote.
Anchoring, Installation & Storage
Anchoring: We do not supply anchoring systems for booths. Booth anchoring is a site-specific installation requirement that should be discussed directly with your contractor — requirements vary depending on your floor type, local building code, and booth configuration. Your contractor or project manager is the right contact for specifying anchor hardware and installation method before delivery.
Storage: If your project timeline requires booths to be delivered before the space is ready, we can arrange storage. Contact the sales team at sales@superiorseating.com or 866-213-2401 to discuss storage options and any associated costs.
Common Mistakes When Ordering Restaurant Booths
- Ordering without a confirmed floor plan. The most common reason for remakes and reorders is a length specification that came from a rough estimate rather than a measured floor plan. Booth runs are cut to the dimensions you provide. Take the measurements, draw the run to scale, and confirm before submitting.
- Treating the product page price as the project price. The starting price is a reference point for a single, 30-inch, standard-height, Grade 5 vinyl booth. A full restaurant booth order at custom lengths, heights, and materials will differ significantly. Build a realistic budget estimate using the per-seat framework and confirm with a formal quote before committing the project budget.
- Ignoring the aisle in front of the booth. Booth seat depth is 24 inches. Total required depth from wall to usable walkway includes the seat, the table, and the aisle in front of the opposing seat or open walkway. Operators who calculate only the booth depth and table width consistently underestimate total footprint and run short on aisle clearance.
- Skipping upholstery swatches. Screen color representations vary by monitor calibration. A vinyl that looks charcoal gray on screen may read as brown or black under restaurant lighting. Order free swatches before committing to any color, especially for a large order. The swatch takes a few days; a remade booth takes 6–8 weeks.
- Specifying Quick Ship for a floor plan that requires custom lengths. Quick Ship booths are available in standard pre-configured sizes only. If your wall run requires a non-standard length, you need a custom order. Ordering Quick Ship for a space that needs a custom dimension results in gaps or overhangs at the end of the run.
- Not specifying a finished rear for visible-back installations. If your booth will be freestanding or the back will face an aisle or open dining area, the finished rear panel is required. This option must be selected at time of order. It cannot be retrofitted after manufacturing.
Tell us about your project — we’ll take it from there.
Share your space, configuration, and timeline. Our sales team reviews your details and follows up with pricing, lead time, and answers to any questions — within 1 business day.
We'll follow up within 1 business day.